
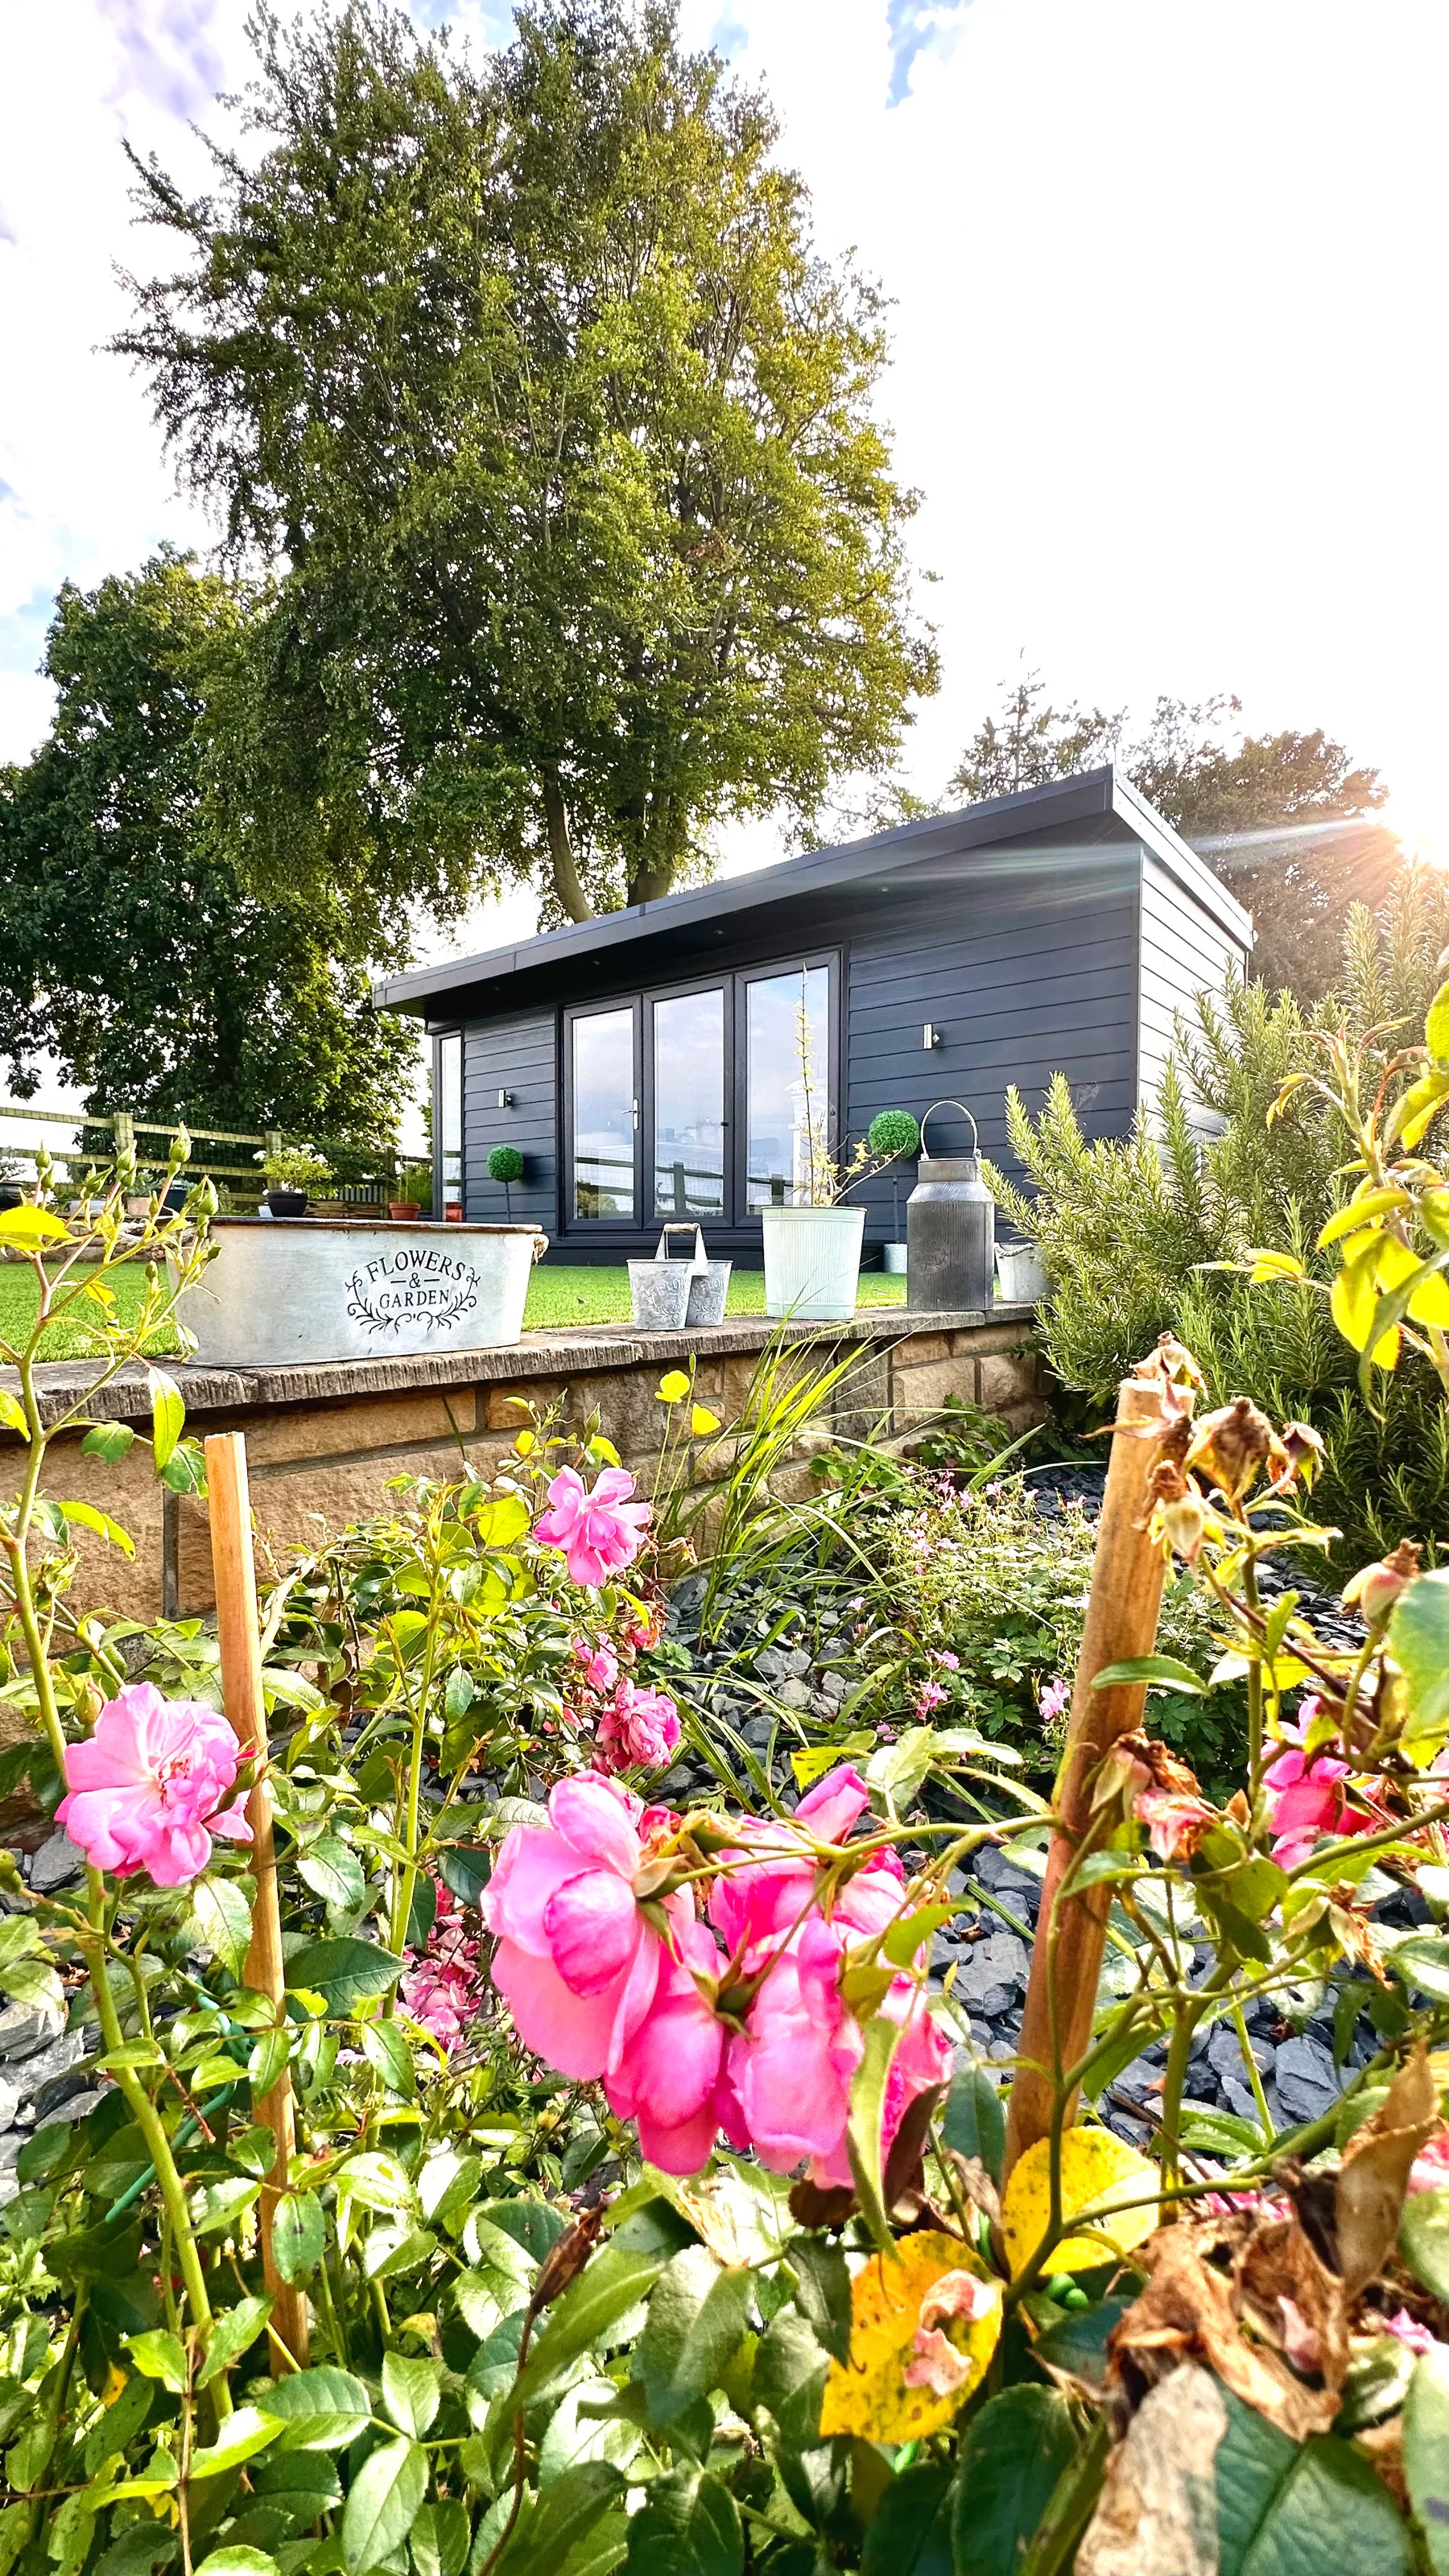
Start with the desk, not the building
The best office layout starts with where you will sit, how many screens you use, whether you take video calls and what needs to be within reach. We can then work out the right room size and where doors, windows and storage should go.
Natural light is useful, but glare across a monitor is not. The orientation of the garden and the position of glazing matter just as much as the amount of glass.
Power, data and heating should be planned before the walls are finished
Sockets under the desk, charging points, lighting, heating and the route for broadband or data are easier to get right when they are designed in from the start. If you use multiple screens, printers or specialist equipment, tell us early so the electrical layout reflects it.
- Desk and screen positions
- Socket and USB locations
- Wired data or Wi-Fi options
- Heating or air conditioning
- Task and ambient lighting
- Storage and shelving
A room that works in winter as well as summer
Goldridge garden offices use insulated construction designed for year-round use. We also consider glazing, solar gain, ventilation and heating so the room remains comfortable across the seasons rather than becoming too cold in January or too hot on a sunny afternoon.
Separate work from the rest of the house
For many customers, the biggest benefit is the physical separation. You can leave the desk at the end of the day without losing a bedroom or working from the kitchen table. Tell us how you work and what the garden is like, and we can suggest a sensible starting point.