
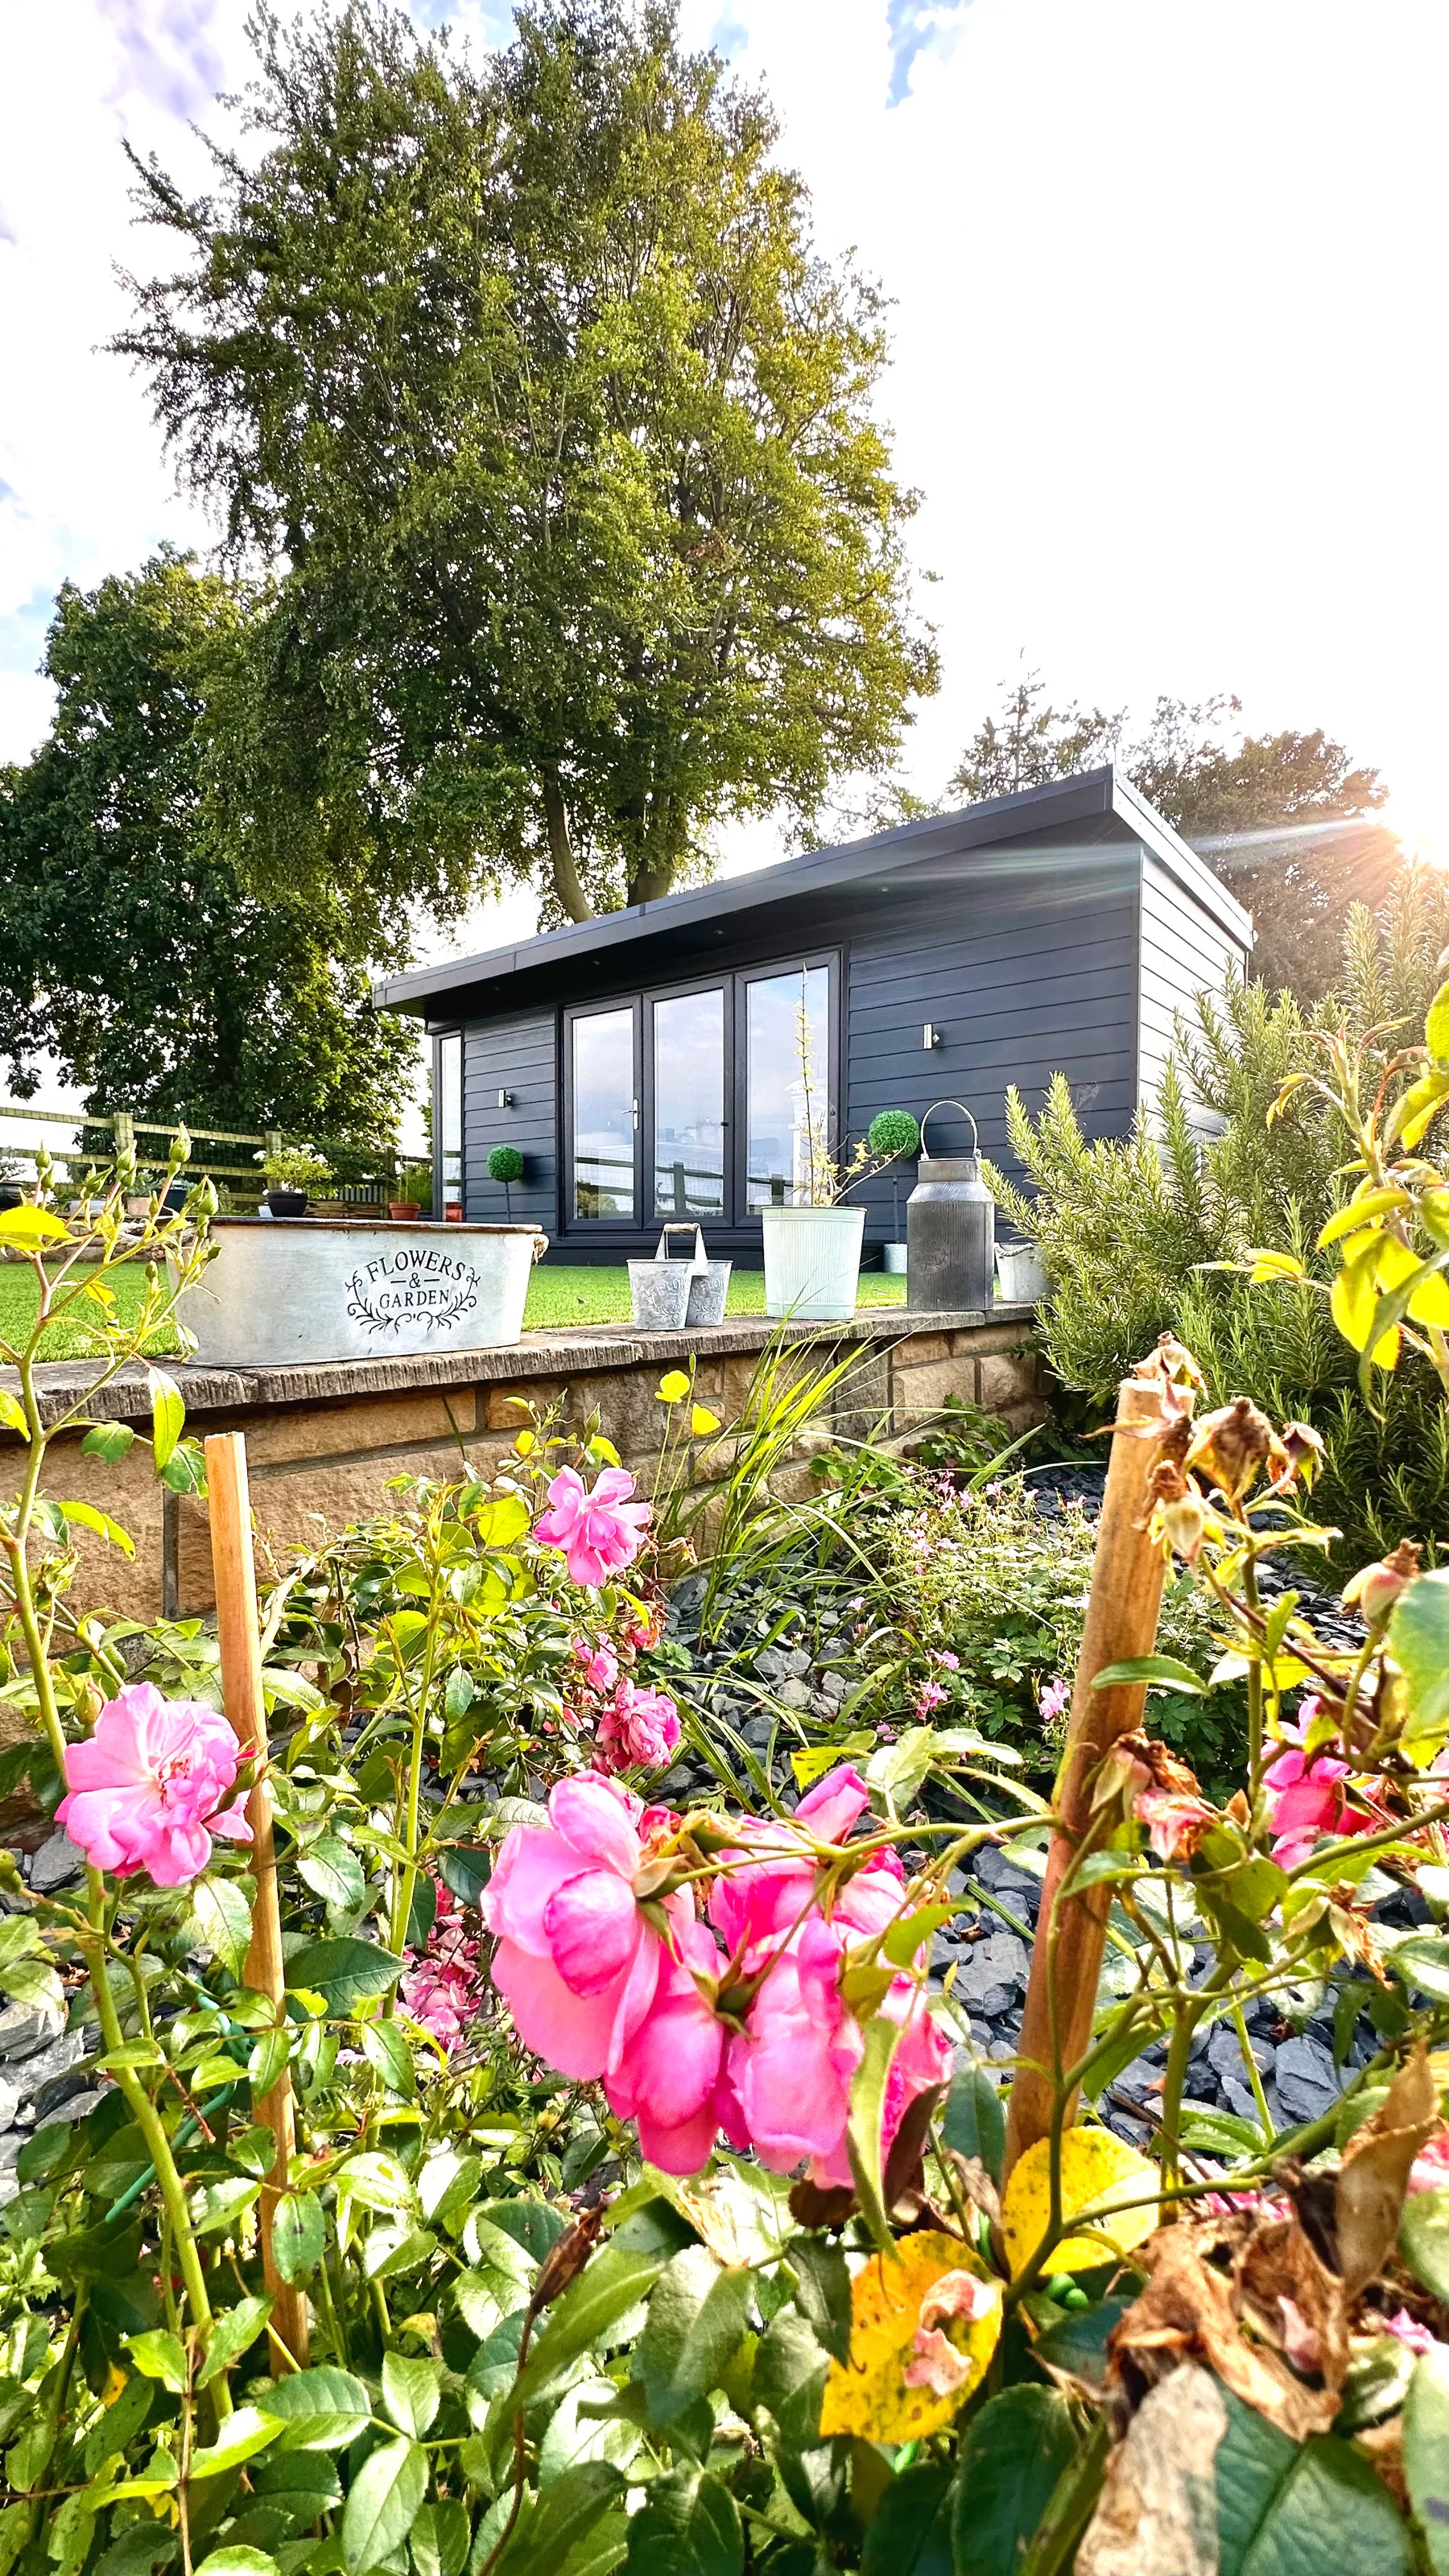
What makes a modern garden room different?
A modern garden room should behave much more like a room in your home than a summerhouse. It needs insulation, weather protection, proper doors and windows, an electrical installation and a finish that still feels comfortable when the weather turns.
The biggest difference is not a fashionable cladding colour. It is whether the room has been designed as a complete building. Goldridge works from the intended use backwards, so a home office, gym, cinema room and garden bar do not all receive the same layout or internal specification.
- Fully insulated construction
- Bespoke sizing and layout
- Electrical package and lighting
- Choice of cladding and glazing
- Heating and connectivity options
- Designed around the plot
Built properly for a Yorkshire climate
Yorkshire gives garden buildings a proper test. Wind-driven rain, cold snaps, damp ground and big seasonal temperature changes expose weak detailing quickly. That is why drainage, the base, junctions around doors and windows, roof edges and ventilation matter just as much as what the finished room looks like.
Our current approach uses SIP walls alongside a traditional timber joist floor build-up. We then tailor the external finish and glazing to the project rather than forcing every customer into the same standard box.
What can you use a garden room for?
The most useful garden rooms usually have a clear primary job but enough flexibility to evolve with the household. An office might later become a studio. A gym might share space with storage or a small lounge. Entertainment rooms often need very different lighting and electrical planning from workspaces.
- Garden offices
- Home gyms
- Garden bars and entertainment rooms
- Cinema rooms
- Creative studios
- Guest and family space
Planning permission and building regulations
Many garden rooms can be built under permitted development rights, but that does not mean every garden room is automatically permitted. Position, height, total curtilage coverage, listed-building status, conservation areas, Article 4 directions and the intended use can all change the position.
Sleeping accommodation and more self-contained uses can also bring building regulations and planning issues into play. We will flag obvious issues early, but site-specific planning advice should always be checked with the relevant local planning authority where there is any doubt.
What affects the cost of a garden room?
There is no honest single price that covers every bespoke room. Size matters, but so do access, ground conditions, foundations, glazing, cladding, electrics, heating, internal finishes and features such as canopies, decking, bars or media walls.
Goldridge quotes around the actual brief rather than using a low headline price that grows later. The most useful first step is to decide what the room needs to do, roughly how much space you need and which finishes are important.
How long does a garden room take to build?
Most Goldridge projects are typically completed in around two to three weeks once work starts on site. The exact programme depends on size, complexity, access, weather and specialist features. Lead time before starting on site varies with workload and specification.
A straightforward office can be quicker to finish than an entertainment room with bespoke joinery, audio, decking and a covered canopy. We will set expectations around your actual design rather than promise a generic timescale.