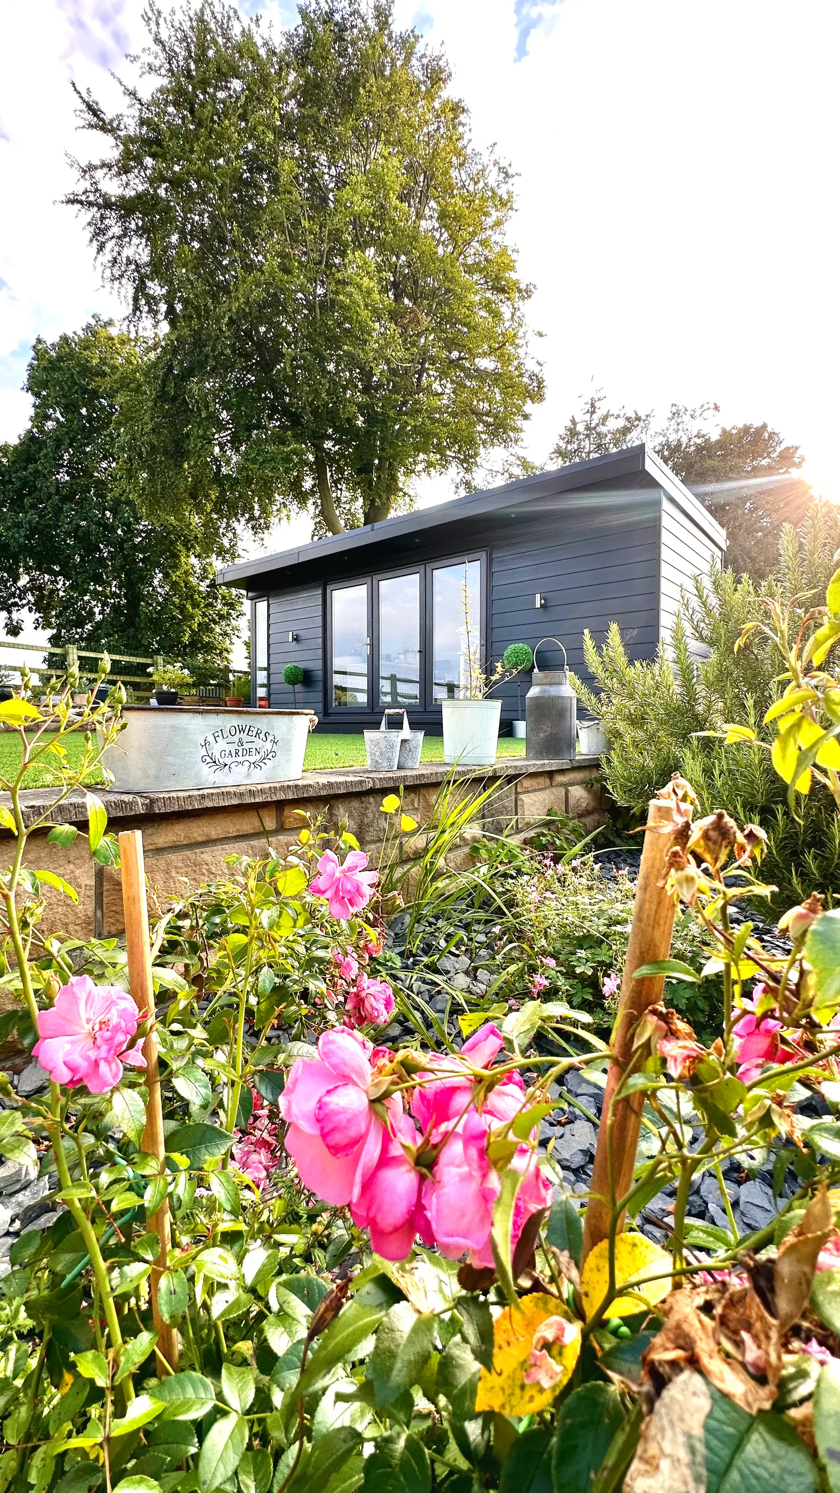
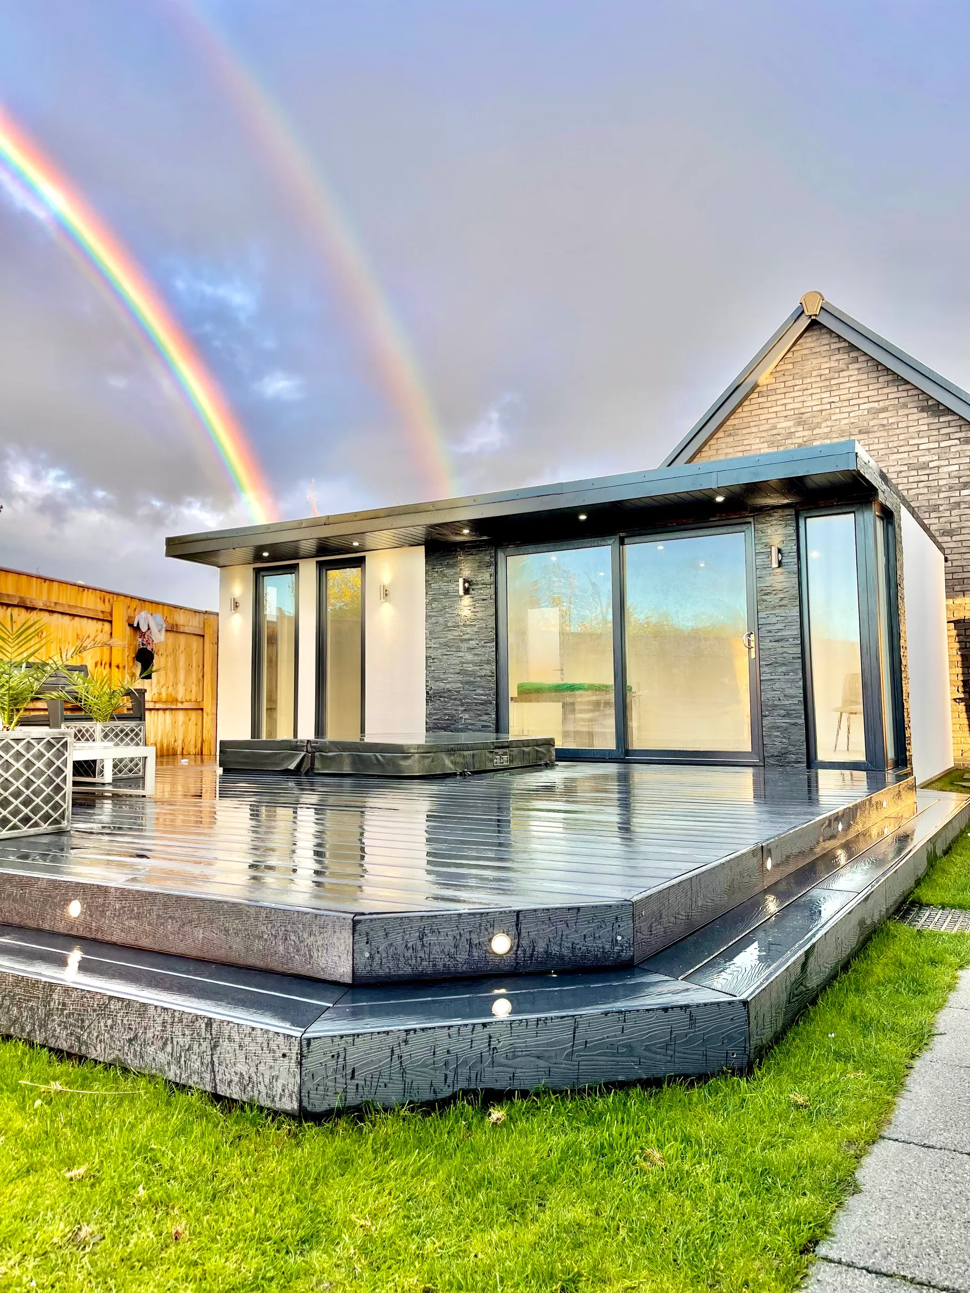
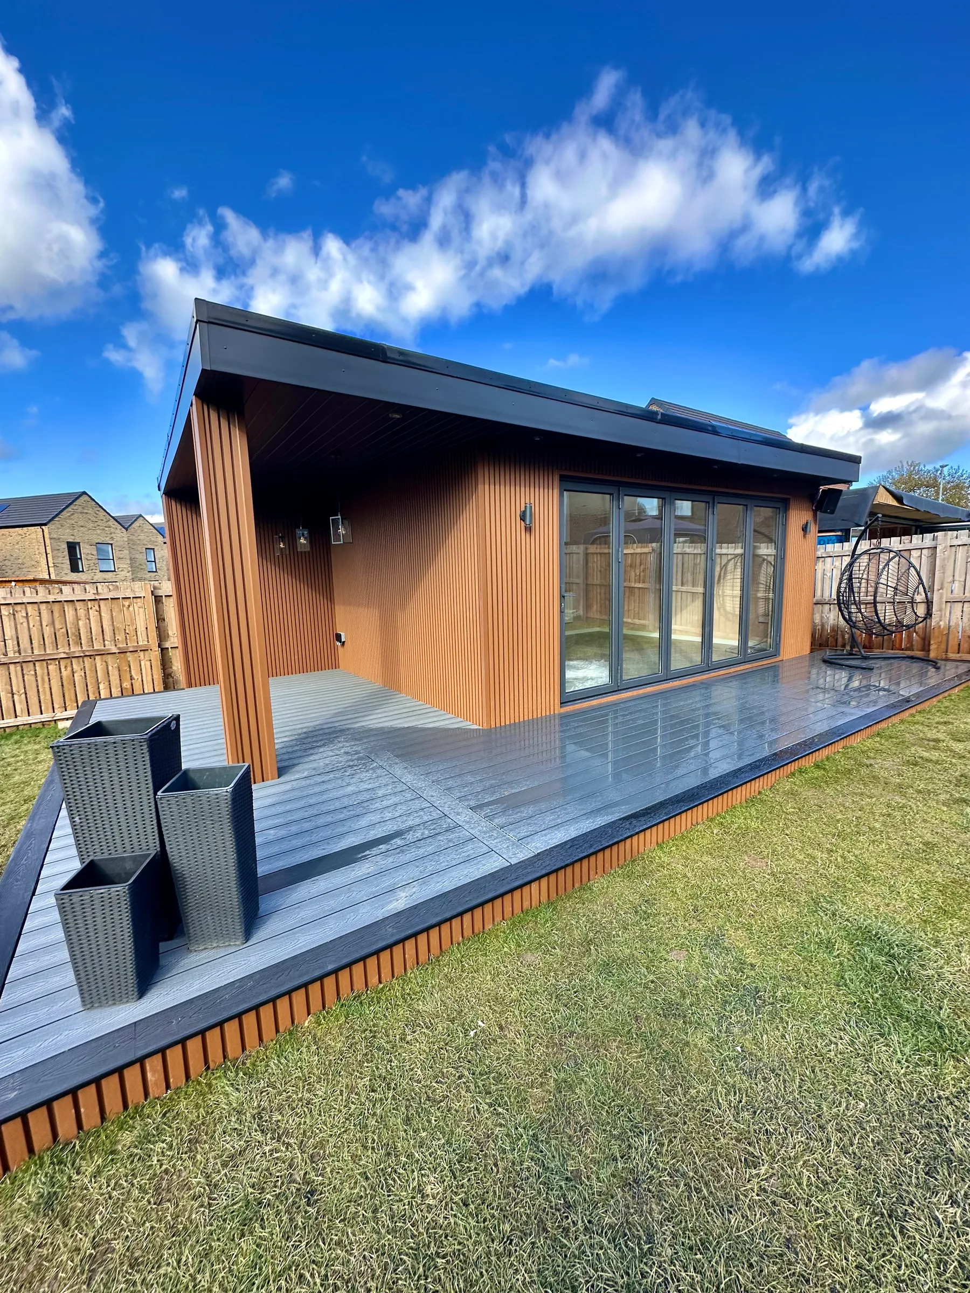
Bespoke garden rooms in Yorkshire and the North East.
Designed and built around your home, your garden and how you want to use the space. Fully insulated for year-round use across Yorkshire, Teesside and County Durham.
Designed for your home. Built for the way you’ll use it.
Goldridge Living designs and builds bespoke garden rooms from our base in Thirsk. We work across Yorkshire, Teesside and County Durham, creating spaces for work, training, hobbies, guests and entertaining.
There is no standard model to choose from. We look at the garden, the house, access, daylight, planning, budget and what you need the room to do, then design the building around those decisions.
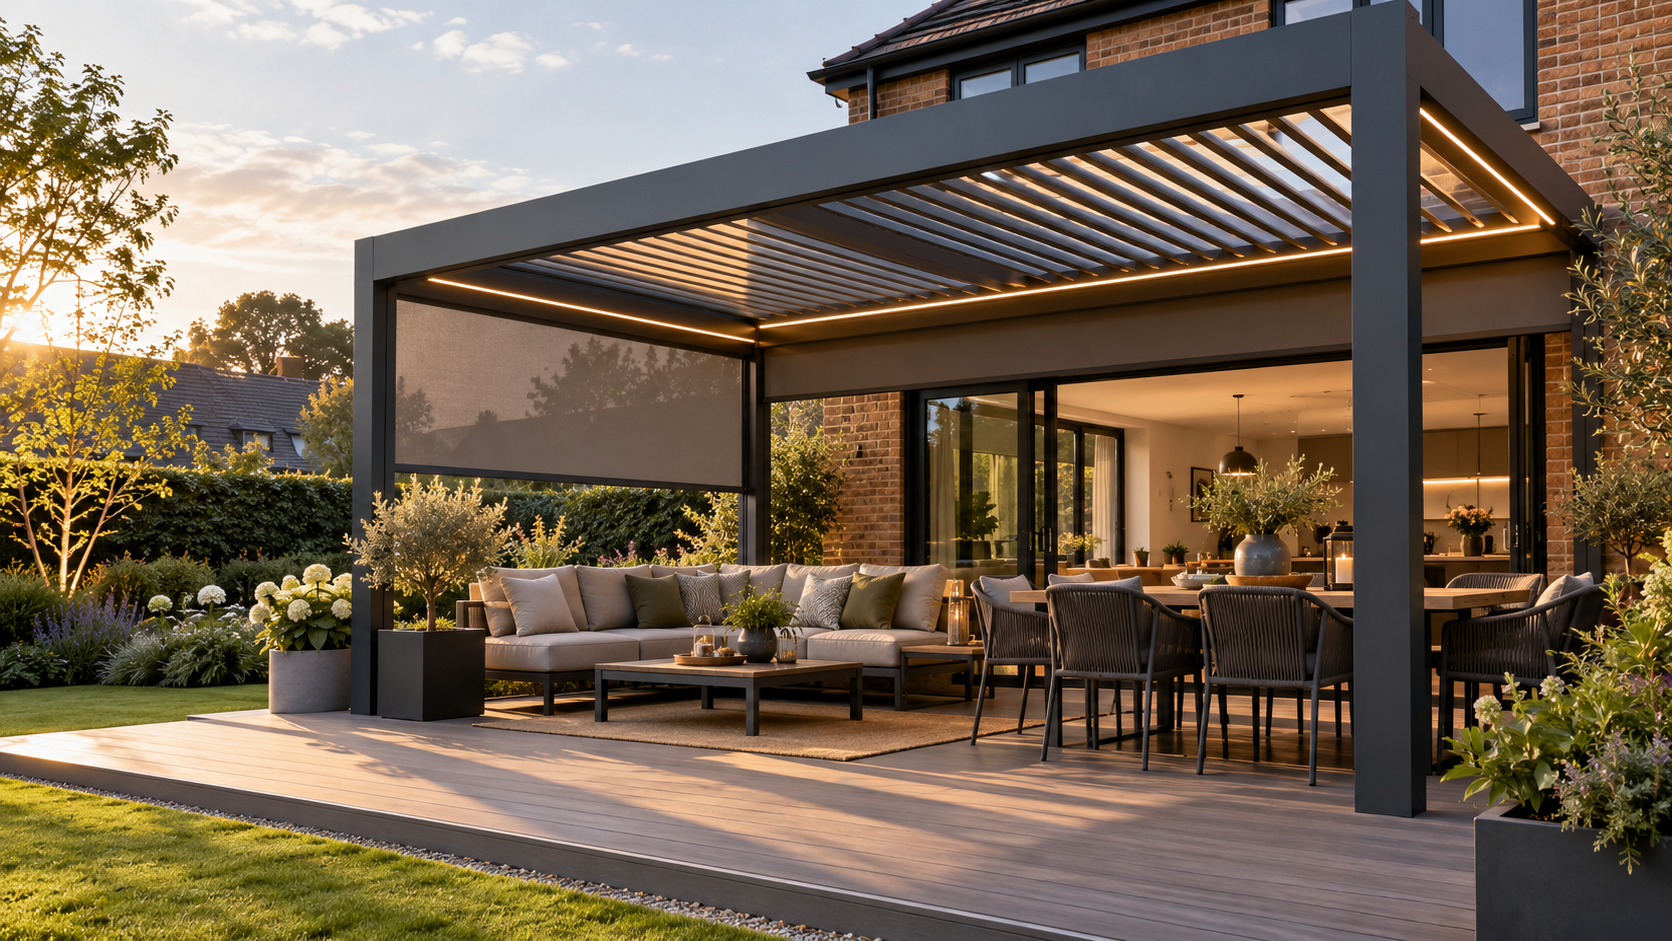
Aluminium pergolas for shade, shelter and longer evenings outside.
Adjustable louvred roofs let you choose between open sky, shade and overhead shelter from rain. Integrated LED lighting keeps the space useful after dark, with optional pull-down side screens available for extra comfort and privacy.
Building across Yorkshire, Teesside and County Durham.
Our base in Thirsk puts us within easy reach of North Yorkshire, York, Harrogate, Wetherby and the wider region, alongside areas where we already have completed work including Yarm, Sedgefield and Hartlepool.
The right answer normally depends on the plot and the brief. These are the useful starting points we cover with customers across Yorkshire and the North East.
How much does a bespoke garden room cost?
The final cost depends on size, access, ground conditions, glazing, cladding, electrics, heating and the internal finish. Goldridge prices around the actual brief rather than advertising a low headline price that grows later.
Many domestic garden rooms can fall within permitted development rights, but height, position, boundaries, listed buildings, conservation areas and the intended use can change the answer. We flag likely issues early and recommend a formal check where the position is not clear.
Can a Goldridge garden room be used all year round?
Yes. Our rooms are designed as proper year-round spaces, with insulated construction, appropriate glazing, electrics, heating and weathering considered as part of the whole building.
Most Goldridge projects are typically completed in around two to three weeks once work starts on site. Larger rooms, difficult access, bespoke joinery and extensive decking or canopy work can take longer.
Yes, but drainage, water supply, ventilation, intended use and the planning or building-regulation position need to be considered before the layout is fixed. The drainage route is usually the first practical thing to check.
We are based in Thirsk and build across North Yorkshire and the wider Yorkshire region, as well as Teesside and County Durham. Send us your postcode and we can quickly confirm whether the project is within our working area.
A postcode, rough size and intended use is enough to start. We’ll talk through the site, likely specification, budget and whether anything needs checking before you go any further.