
The room dimensions affect the cinema
Viewing distance, screen size, speaker positions and seating all interact. We start with the setup you want, then use that to shape the internal dimensions, door position and any glazing rather than treating the AV as an afterthought.
Control the light and plan the wiring
Cinema rooms benefit from controlled daylight, multiple lighting scenes and carefully planned cable routes. If you are using surround sound, a projector, acoustic treatment or a media rack, those details need to be known before the walls are finished.
- Screen or projector position
- Viewing distance
- Speaker locations
- Lighting scenes
- Cable and data routes
- Seating layout
One room can connect to the garden too
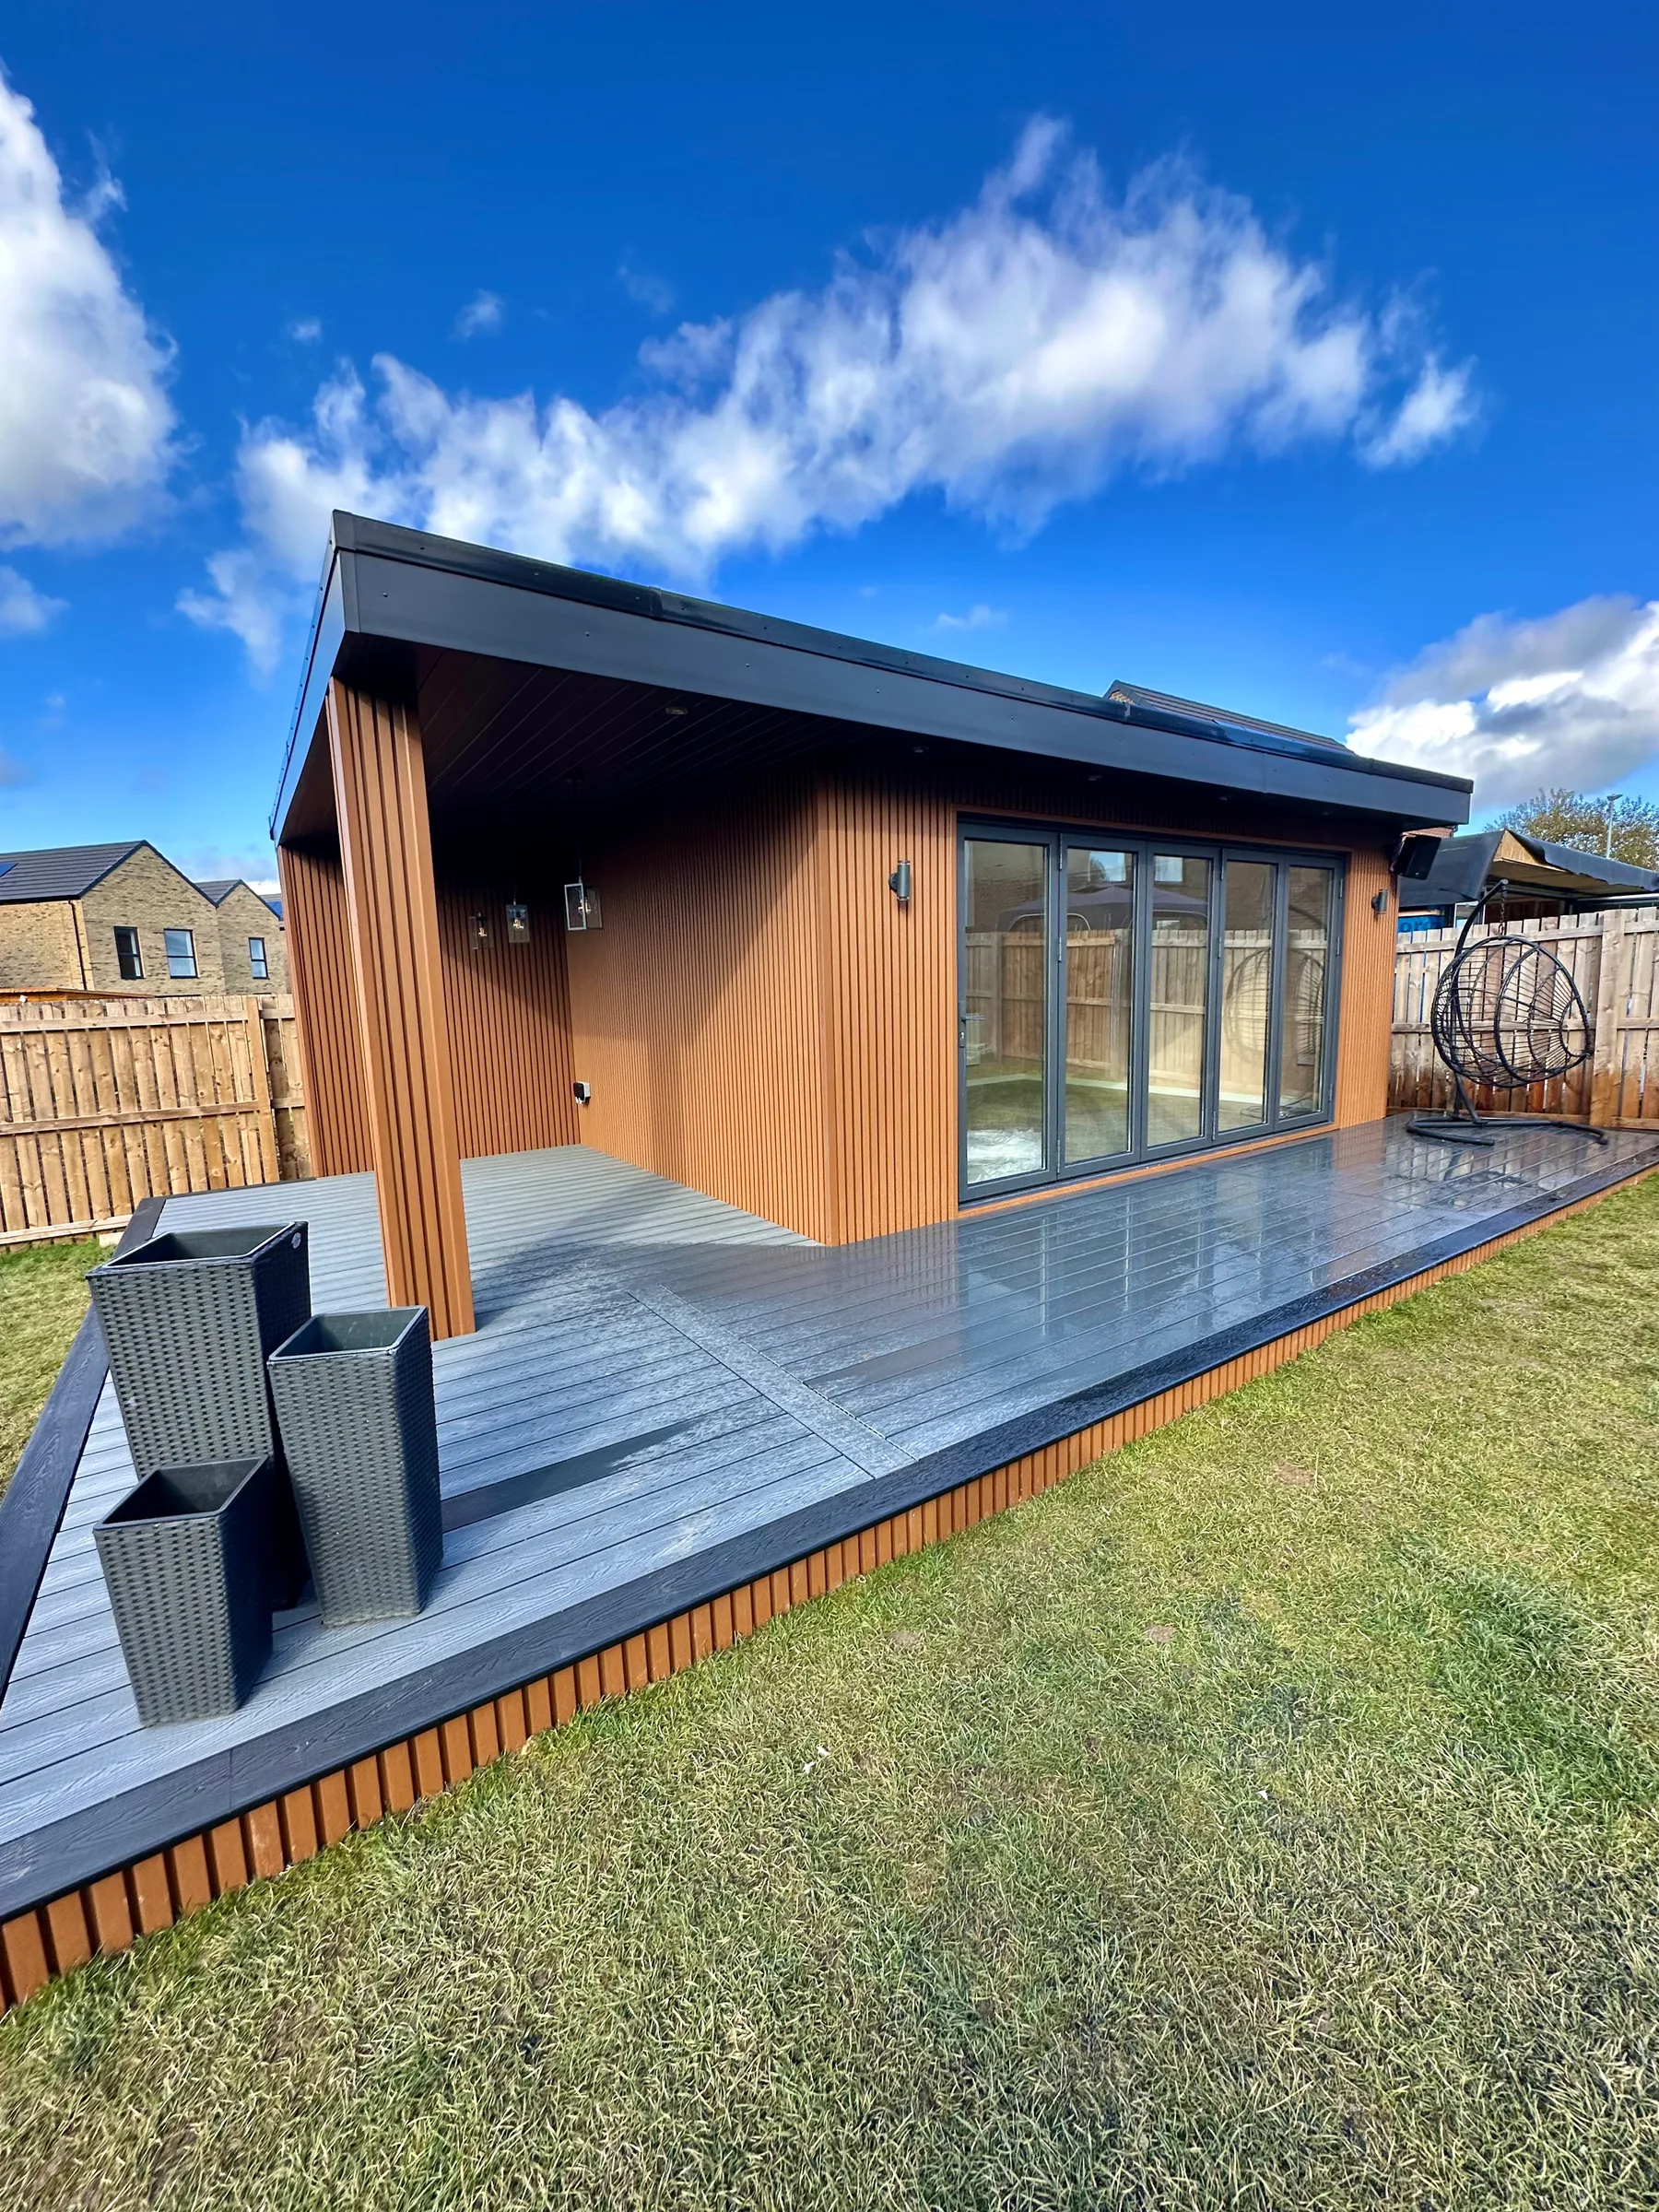
Our Yarm project combined a dedicated cinema with internal and external speakers, a covered dining canopy and wrap-around decking. The cinema remained focused on viewing while the wider design created a separate outdoor entertaining area.
Bring us the AV wish list
If you already know the screen, sound system or seating you want, send the details. If not, start with the number of seats and how you plan to use the room. We can build the spatial brief from there.