
The brief
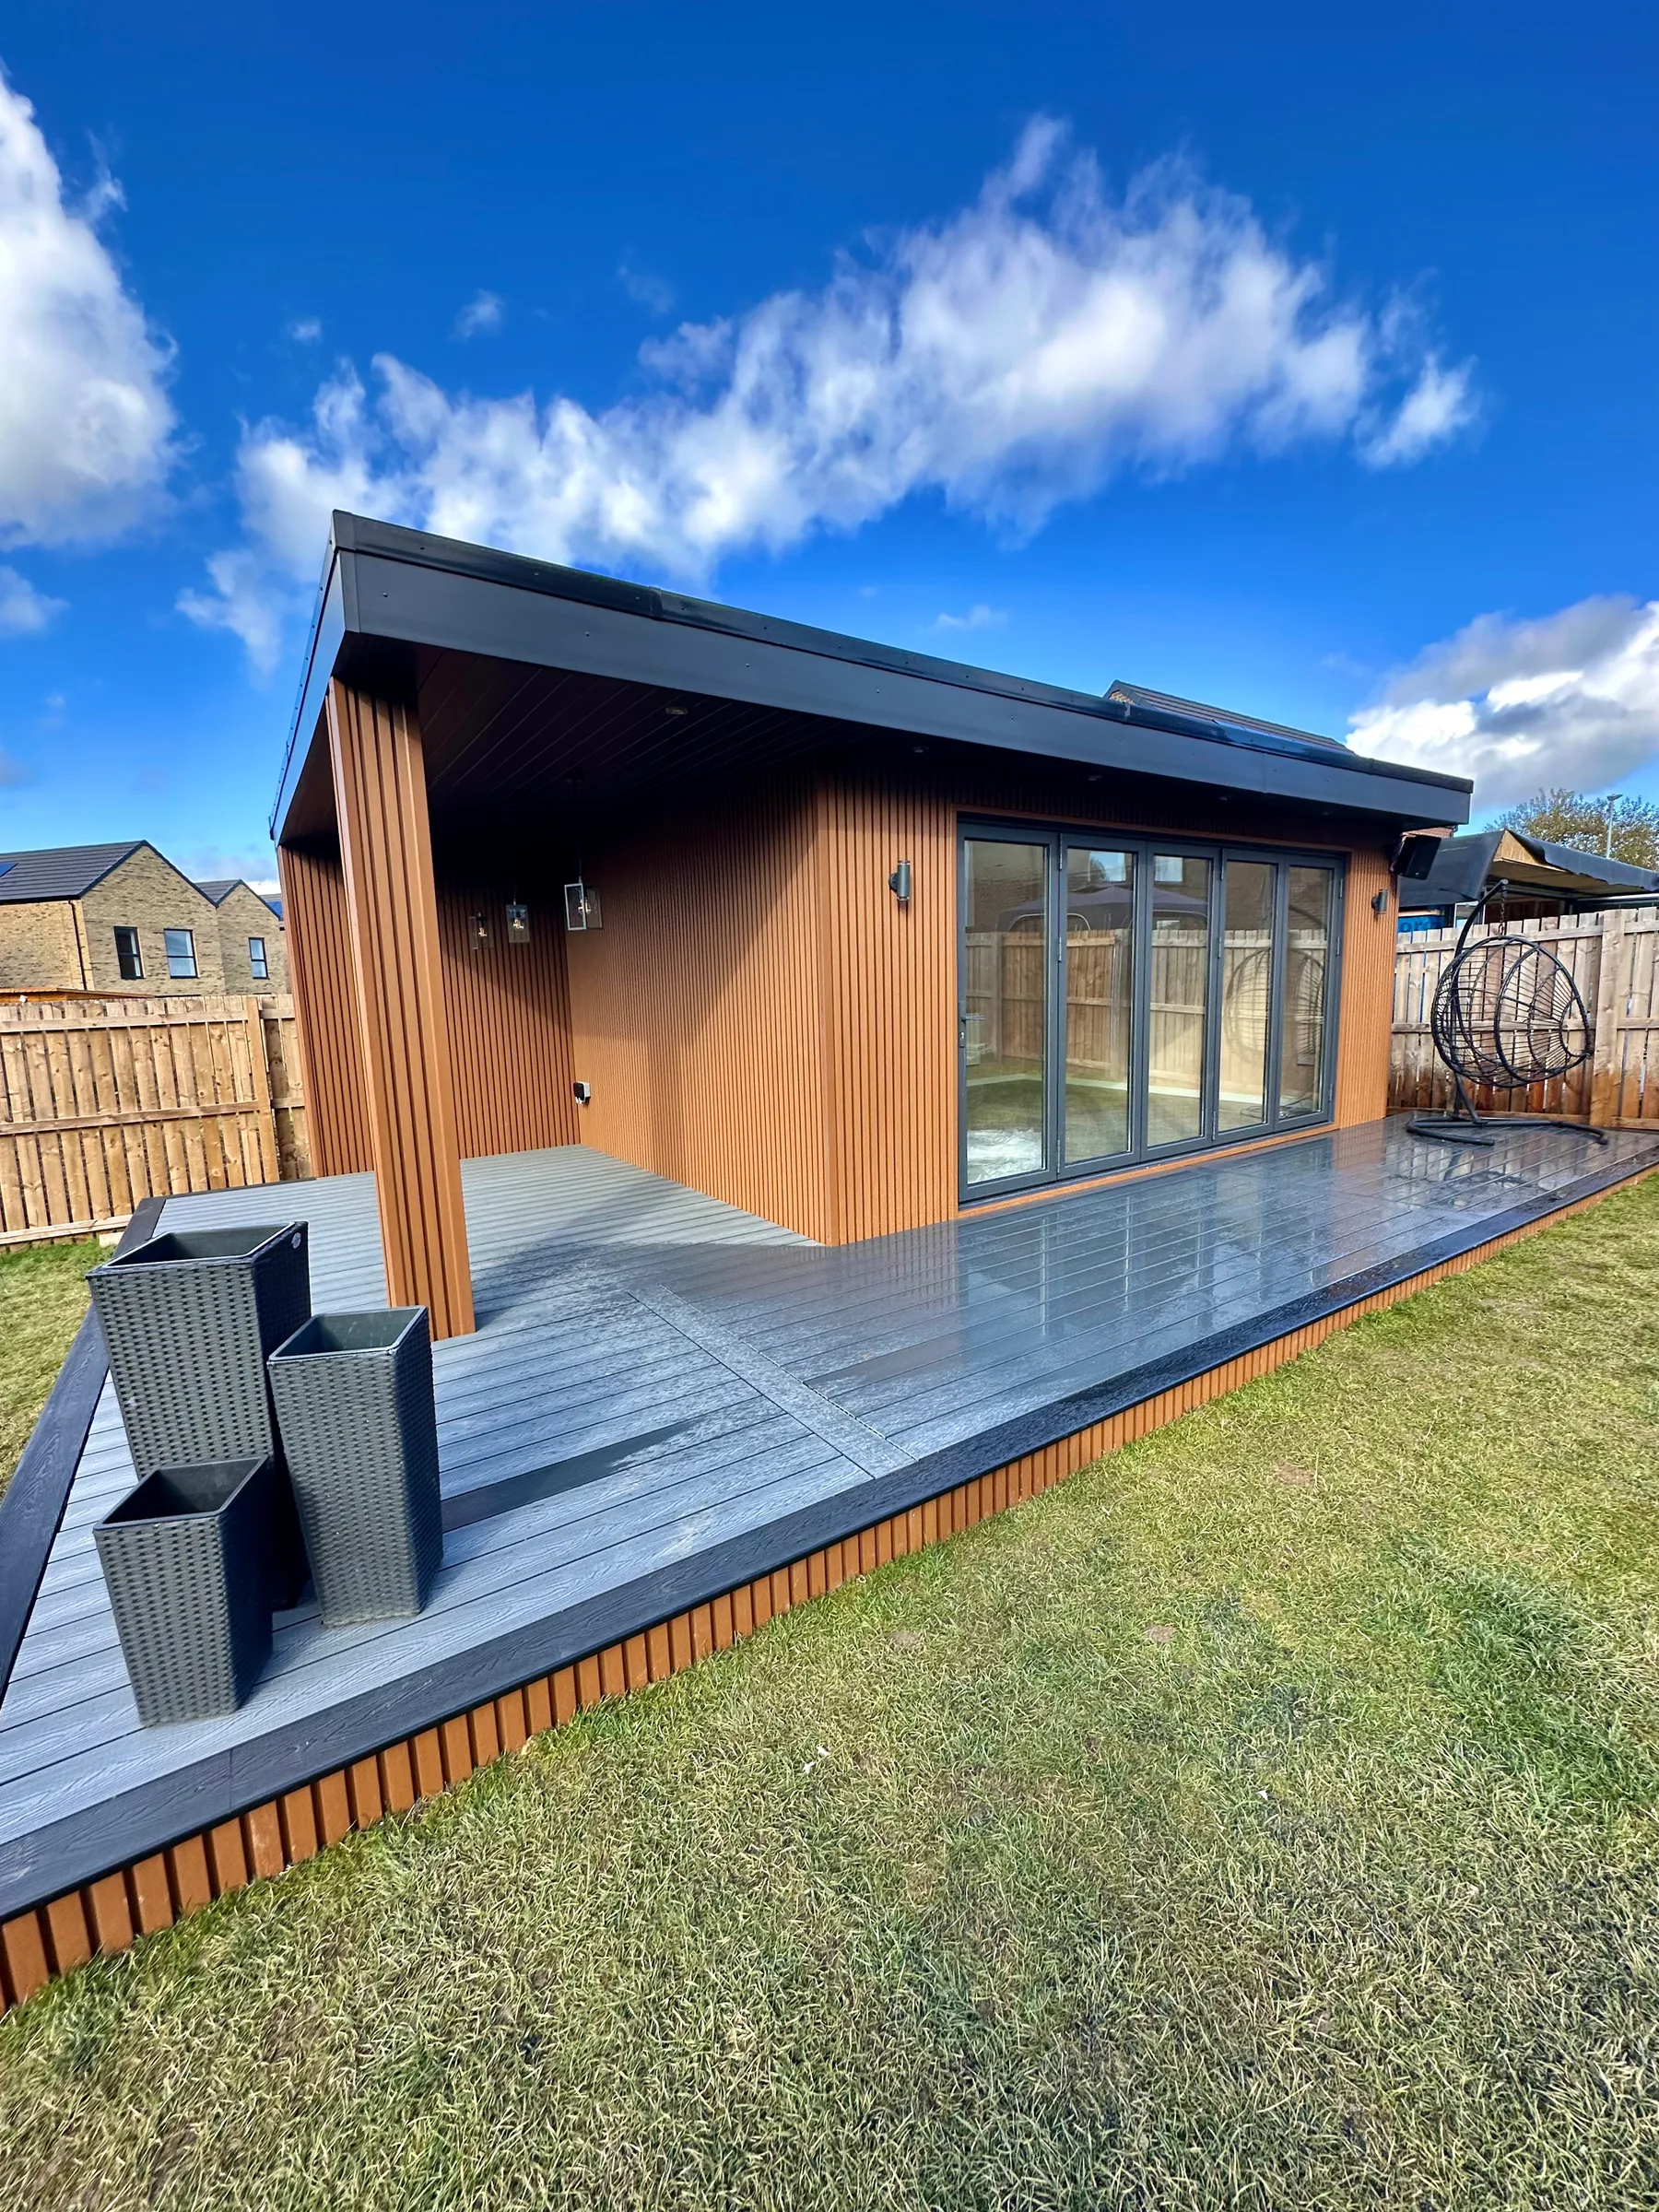
The client wanted a discreet, high-specification entertainment space away from the main house. Inside, the priority was a dedicated cinema. Outside, the room needed to support relaxed dining and entertaining rather than stopping at the building line.
The design response
The cinema was planned around integrated sound and controlled lighting, while the adjoining canopy created a sheltered alfresco zone. Full wrap-around composite decking then connected the building and covered area into one coherent outdoor-living space.
Key features
The project shows how a garden room can become part of a wider outdoor-living scheme rather than a standalone box.
- Dedicated cinema room
- Internal and external speaker systems
- Covered dining canopy
- Full wrap-around composite decking
- Premium lighting package
- Contemporary architectural design
Design the outside at the same time
If you know the room needs a terrace, canopy or outdoor seating, it is better to design those elements with the building from the beginning. Levels, door thresholds, drainage, lighting and power can then be resolved as one scheme.