
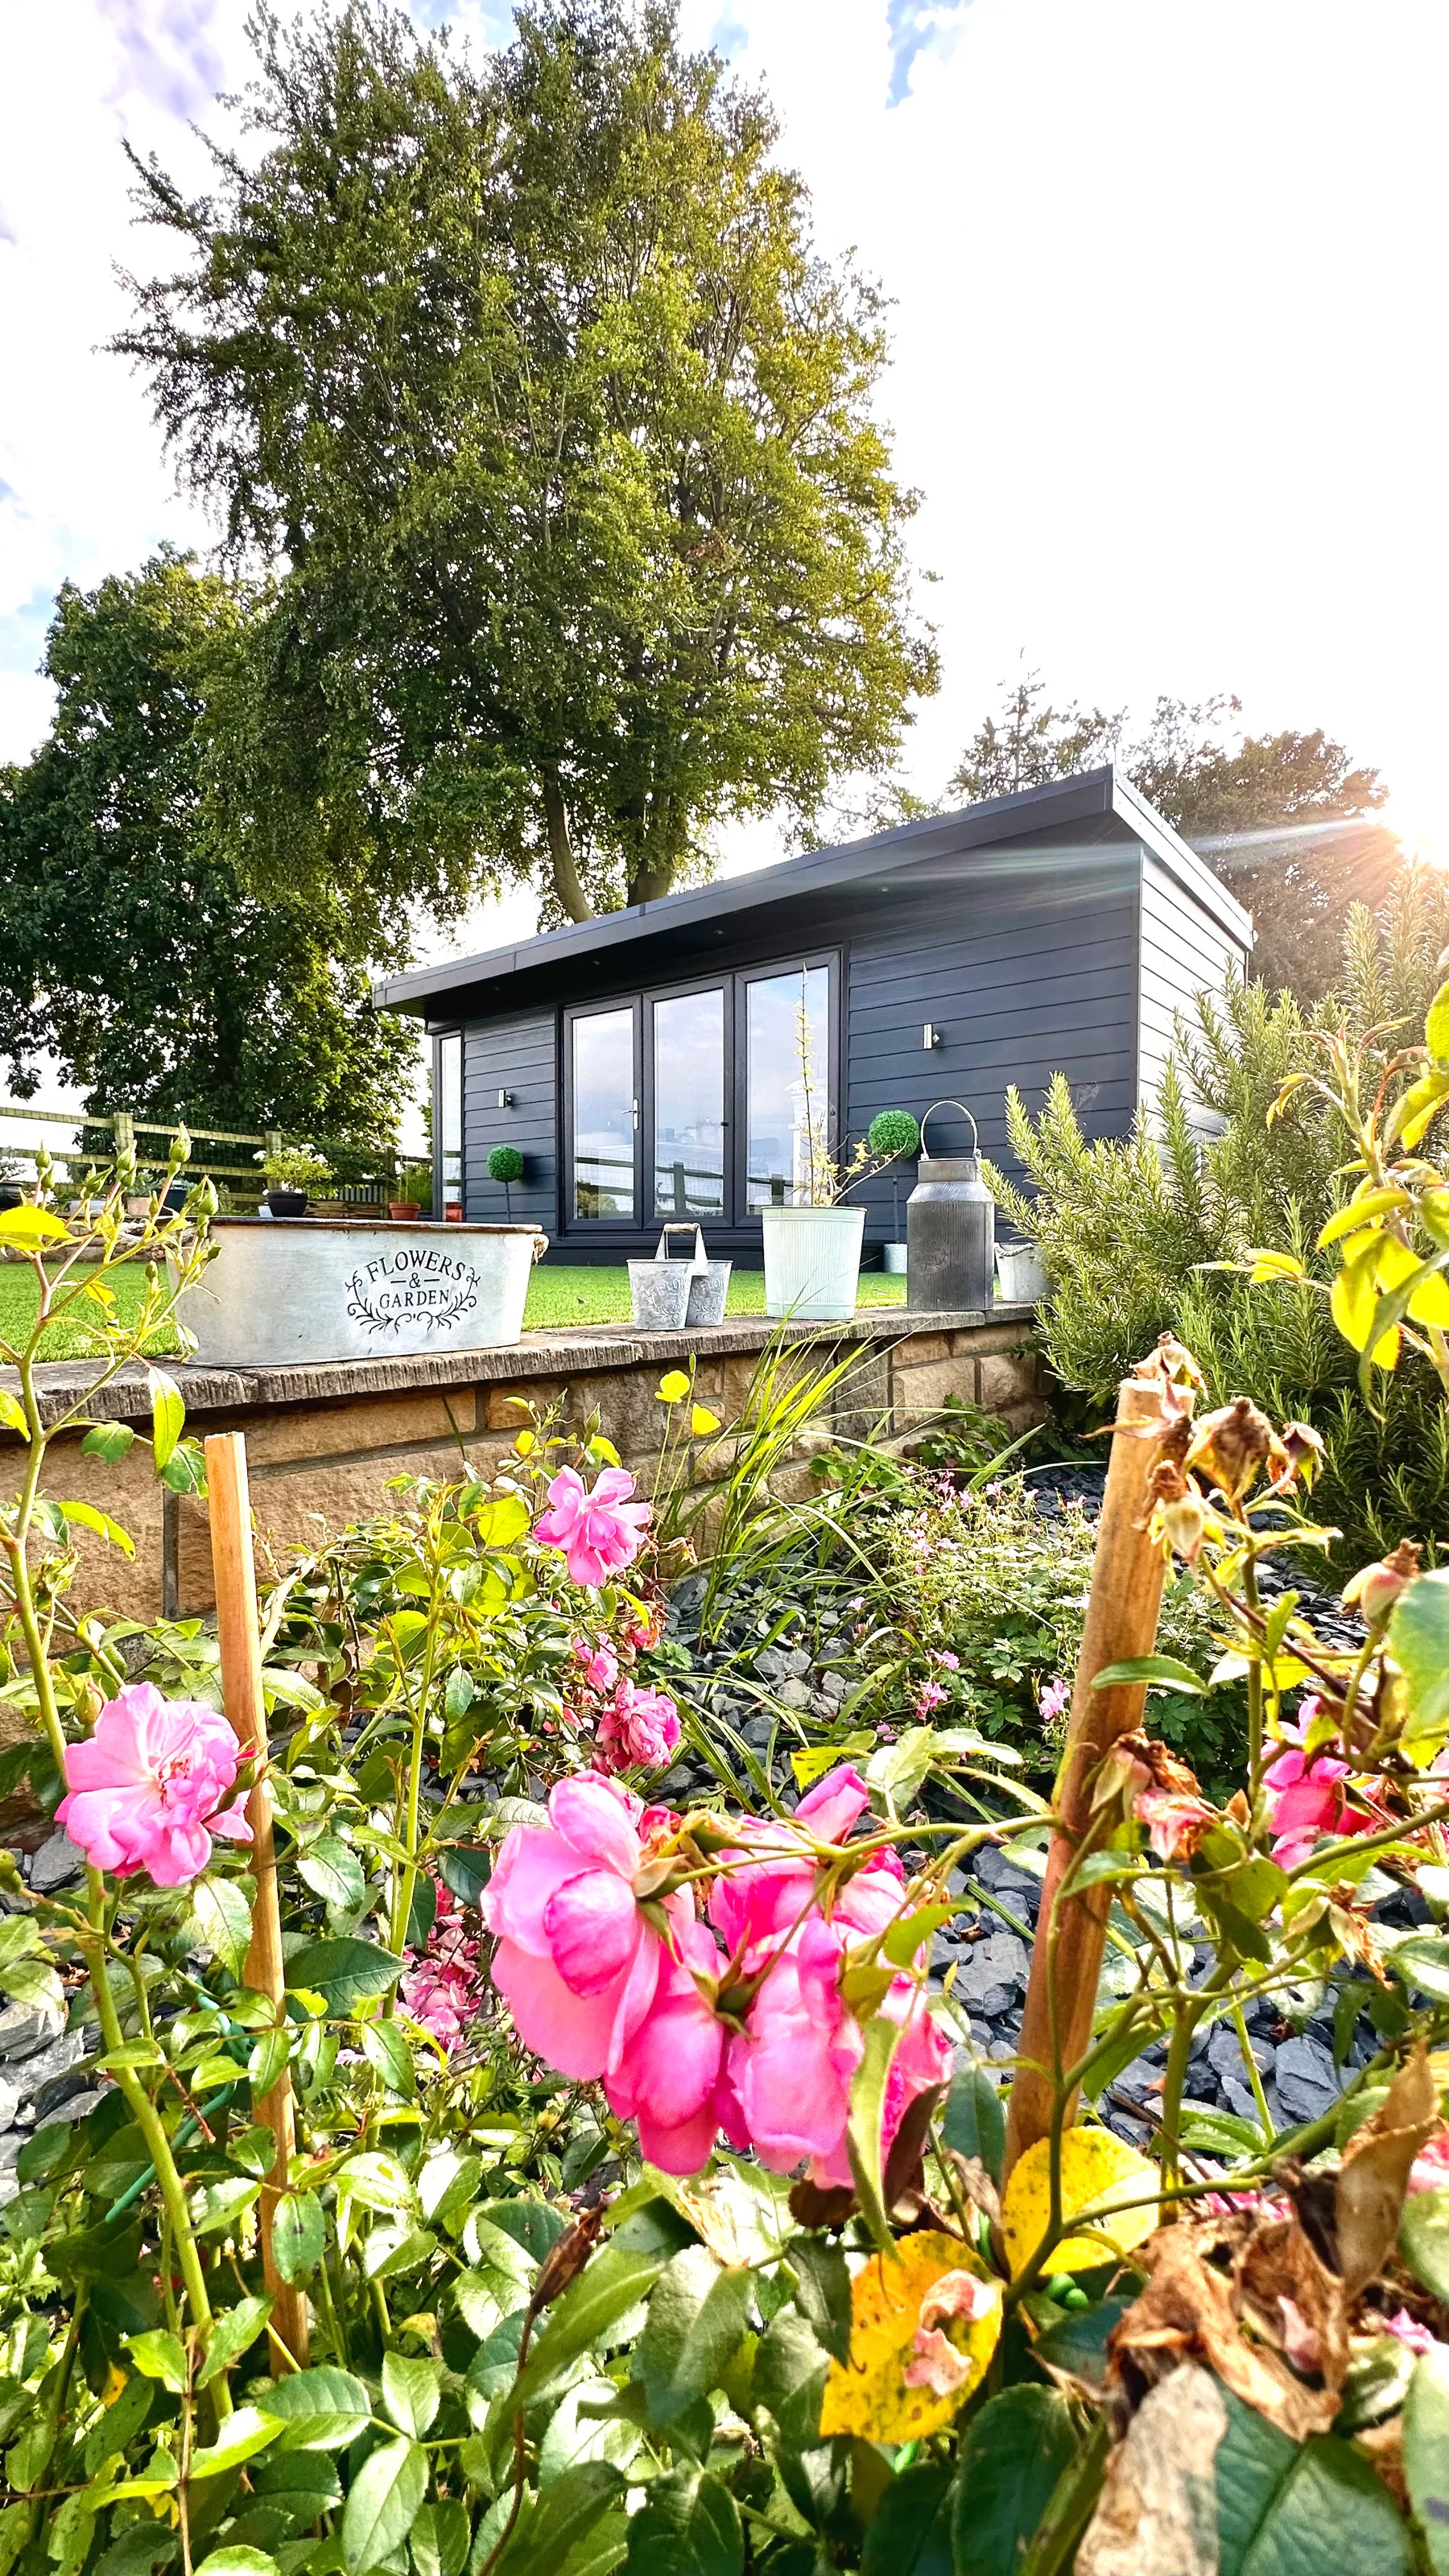
Garden rooms that suit the plot, not just the brochure
County Durham includes everything from modern estates and compact town gardens to rural properties with much larger plots. The right room has to respond to access, levels, boundaries, views from the house and neighbouring properties before the finishes are chosen.
We design from the intended use backwards, so an office, creative studio, gym or full entertainment room is planned differently from the start.
Completed Goldridge work in County Durham
Goldridge has completed very different rooms in the area, including a countryside-facing craft studio in Sedgefield and a full garden bar and entertainment room in Hartlepool. Both started with a customer brief rather than a standard size or layout.
Real completed projects are useful because they show how glazing, cladding, internal fit-out and external works change with the job.
Year-round comfort matters in the North East
A garden room should still feel like a proper room through winter. Insulation is part of that, but so are glazing, heating, air movement, weathering, the floor build-up and how exposed the building is on the plot.
Those details are easier and cheaper to get right when they are designed in before construction starts.
Planning permission is site specific
Many garden rooms can be built under permitted development rights, but that is not automatic. Height, position, curtilage coverage, listed status, conservation constraints and intended use can all affect the answer.
We can flag likely issues during the design conversation and point you towards a formal check where the position is uncertain.
Talk through the project before you commit to a design
A postcode, rough size, intended use and budget range is enough to start. From there we can discuss what is realistic for the garden and whether a site visit is the sensible next step.