
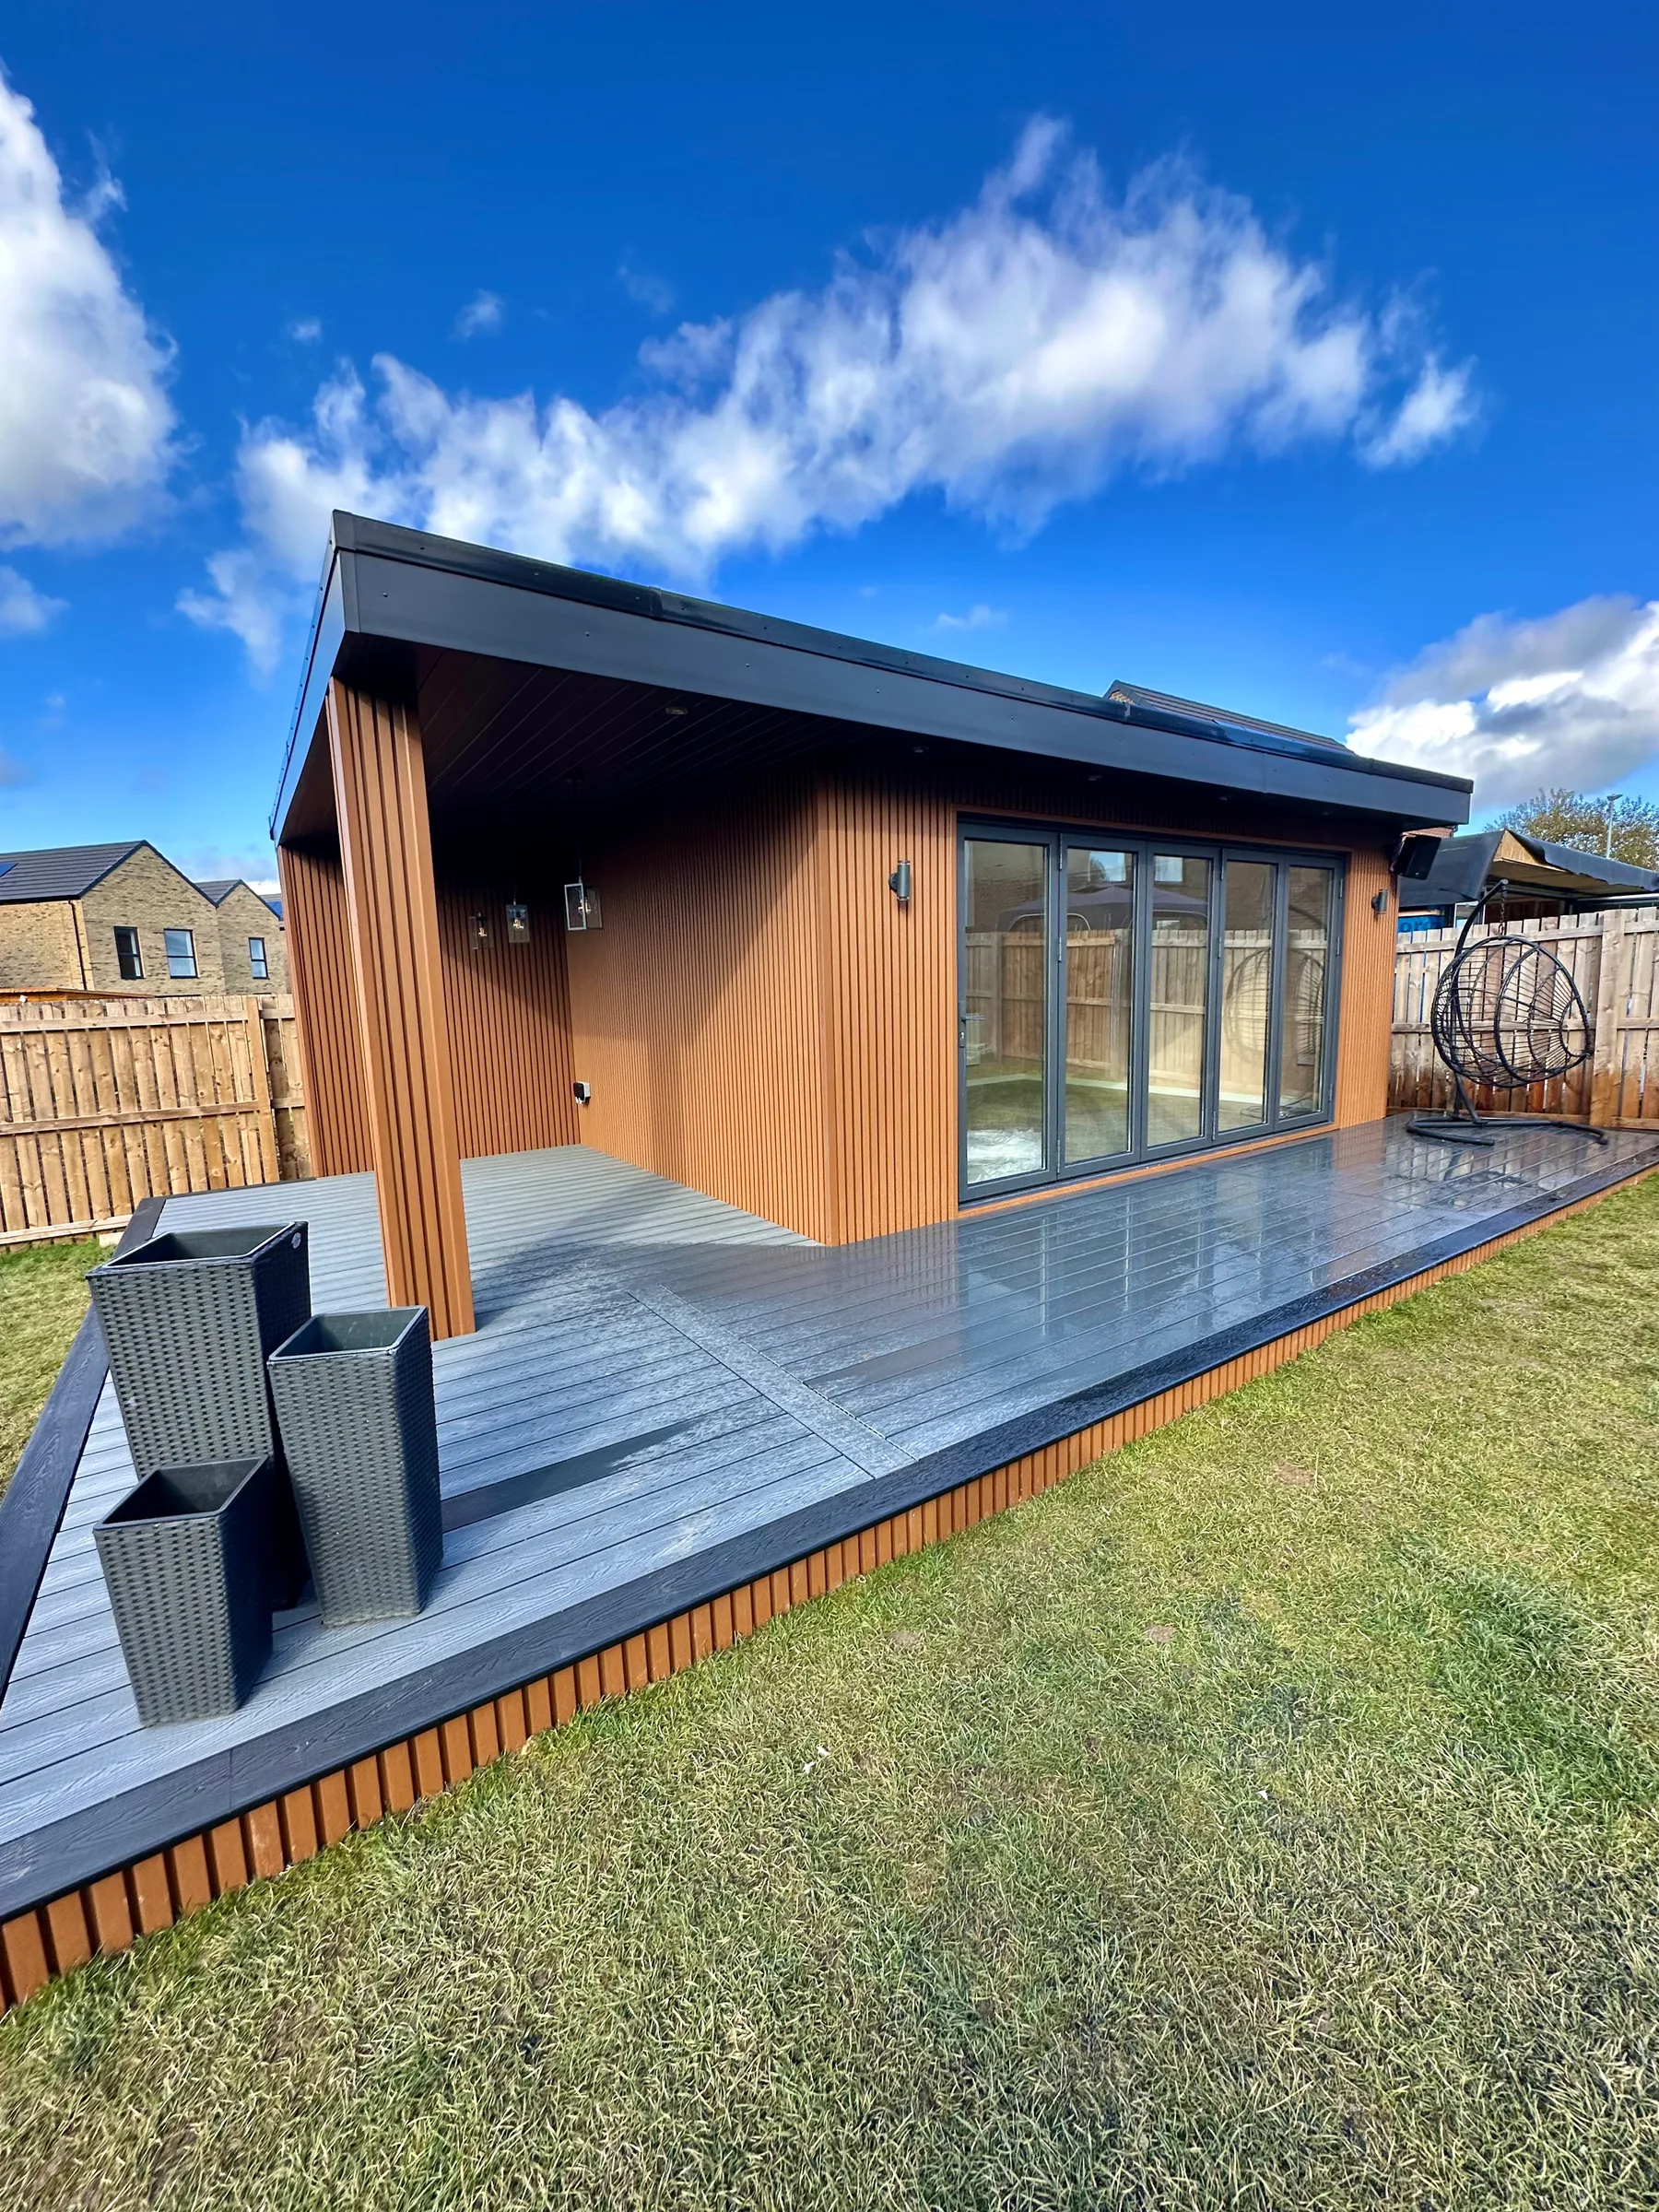
Designed around Teesside homes and gardens
There is no single garden-room layout that works across Teesside. A tight suburban plot in Middlesbrough or Stockton needs a different approach from a larger garden around Yarm or Stokesley. Access, boundaries, privacy, orientation and how much garden should remain all affect the right footprint.
We start with the use of the room and the site itself, then work through glazing, doors, cladding, electrics, heating and any external features such as decking or a canopy.
Real Goldridge projects in the area
Goldridge has completed projects around Teesside, including a dedicated home cinema in Yarm with a covered dining canopy and wrap-around composite decking. That kind of project shows why the brief matters more than choosing a standard box from a catalogue.
Entertainment rooms, offices, gyms and studios all need different decisions around lighting, sockets, furniture, sound and glazing.
Planning and position should be checked early
Many domestic garden rooms can fall within permitted development rights, but the rules depend on height, position, boundaries, total coverage and the property itself. Listed buildings, conservation areas and restricted permitted-development rights need extra care.
We flag the obvious planning questions early so the room is not designed around an assumption that later has to be undone.
Built as a year-round room
A garden room in the North East has to deal with wet winters, wind and large seasonal temperature changes. We use insulated construction and design the glazing, weathering, electrics, heating and internal finish as one complete building rather than a collection of extras.
Start with your postcode and what the room needs to do
Tell us where you are in Teesside, roughly how much space you have and whether the room is for work, training, entertaining, guests or something else. We can then give you a sensible starting point on size, budget and the next step.