
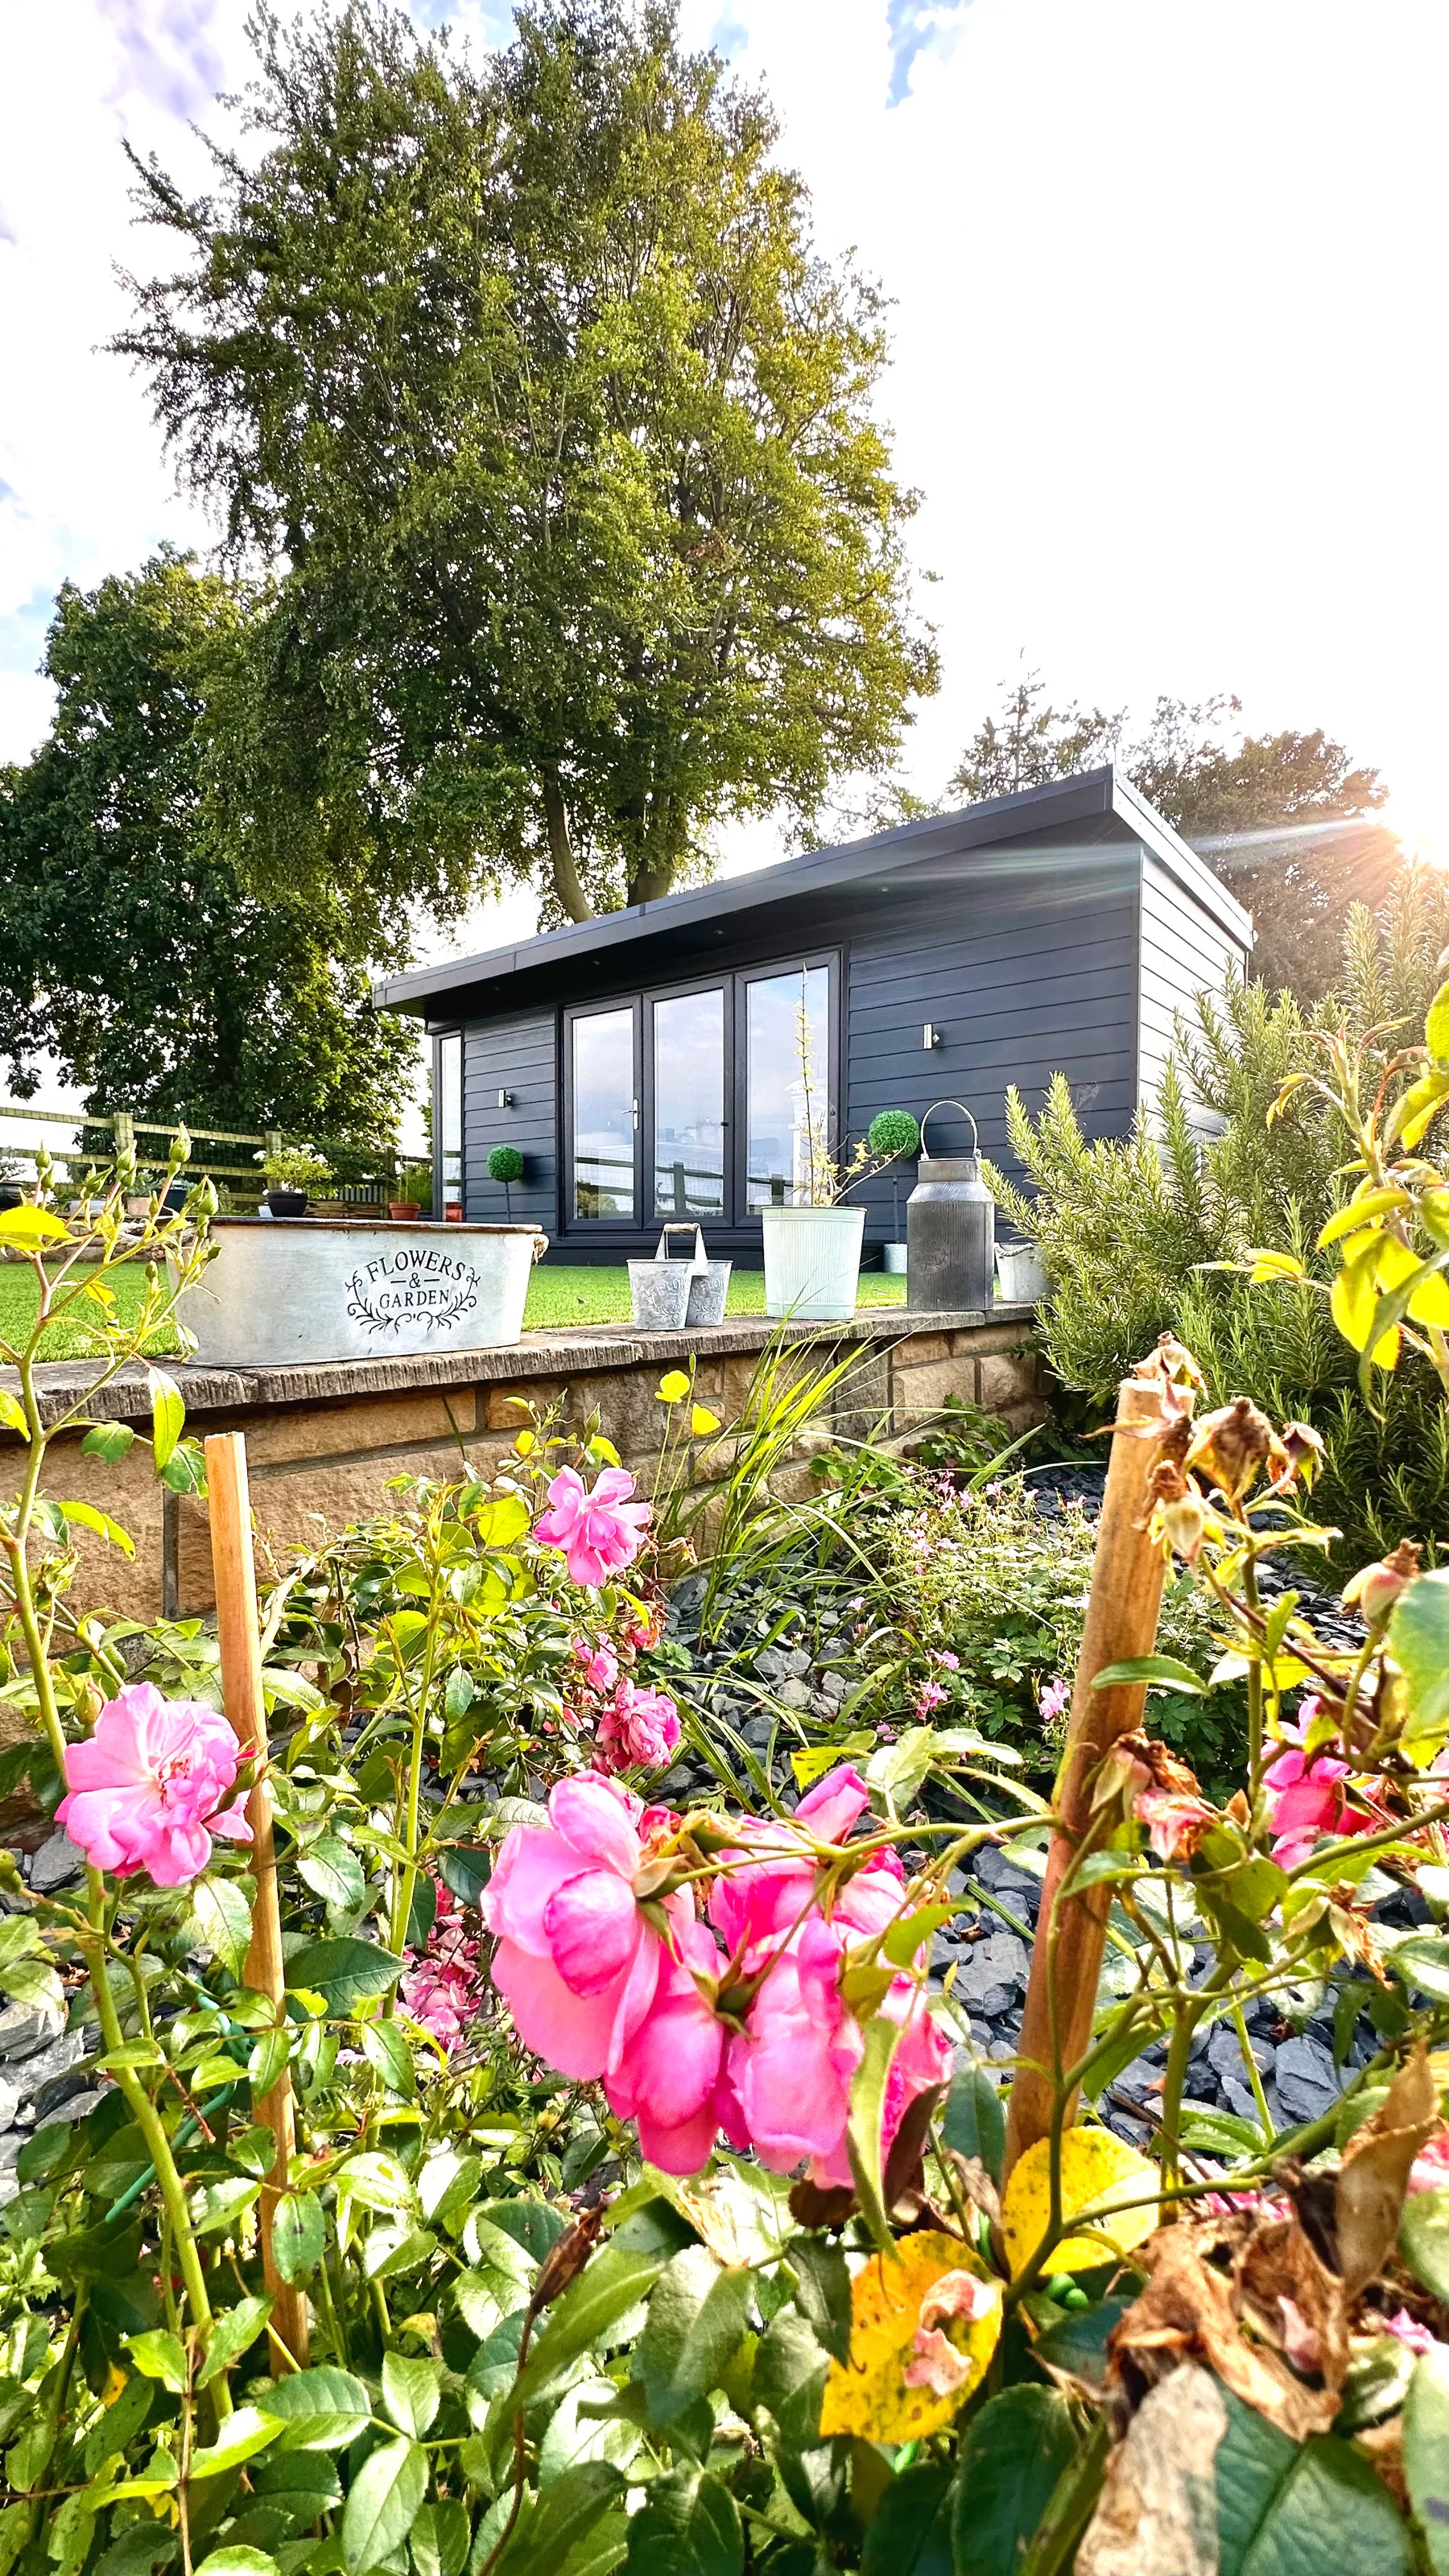
Designed around what you need the garden room to do
We start with the way you plan to use the garden room, then work through size, layout, light, access, services and finishes. That gives us a useful brief before we start discussing colours or cladding.
The position in the garden matters too. We look at boundaries, views from the house, neighbouring properties, the route into the garden and where power will come from before fixing the layout.
The practical details come first
A well-designed room is easier to live with when the practical decisions are made early.
- Position and orientation
- Doors, glazing and natural light
- Ground conditions and base system
- Insulation and heating
- Power, lighting and connectivity
- Cladding, decking and external finish
Built for use throughout the year
Goldridge uses insulated construction with SIP walls and a traditional timber joist floor approach. Heating, glazing, weathering and ventilation are considered as part of the whole room rather than separate extras.
The final specification depends on the site and the brief. We set out what is being proposed for your project so you know what you are paying for.
What happens next
Tell us the postcode, intended use and a rough idea of the space available. We can then talk through the options, likely budget and any planning questions before arranging the next step. Most Goldridge projects are typically completed in around two to three weeks once work starts on site, depending on complexity.